
Just Listed











Address
5899 Ethans Way, Burke, VA
Price
$ 1,497,800
Property Attributes
- MLS#VAFX2339510
- TypeSingle Family
- Listing Status ACTIVE
- CountyFAIRFAX
- CityBurke
- NeighborhoodSilas Station
- Zip22015
- StyleColonial
- Year Built2020
- Taxes$ 15455
- Price$ 1,497,800
- Bedrooms6
- Full Bathrooms4
- Half Bathrooms1
- Sqr Footage5141
- Lot Size0.13 Acres
Data Source:
Bright MLS
Property Description
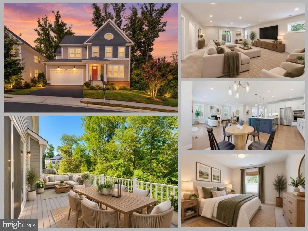
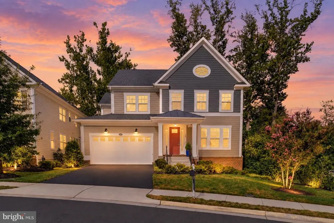
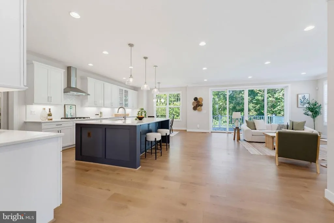
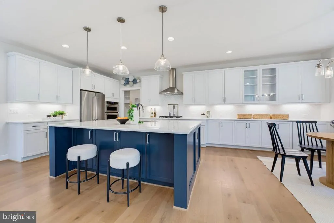
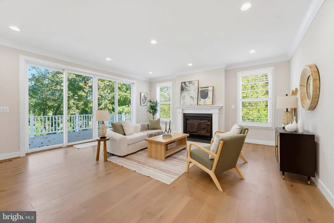
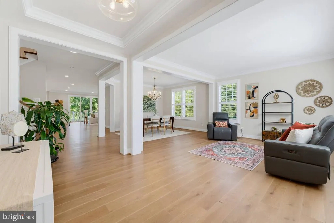
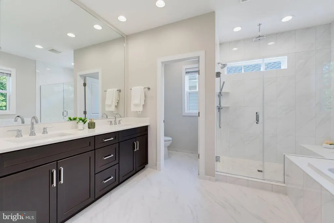
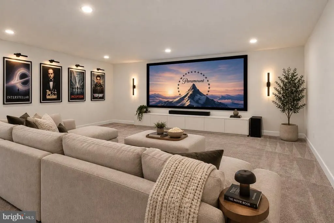
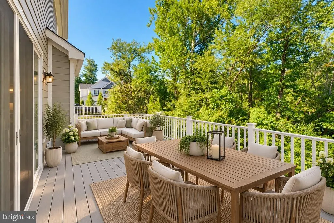
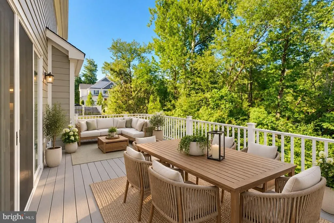
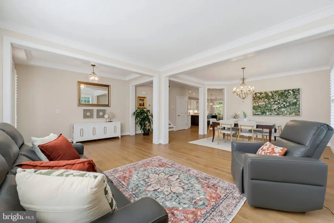
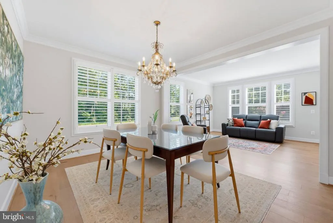
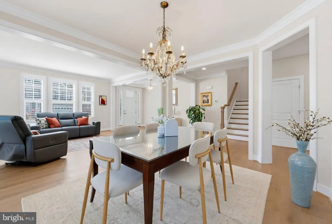
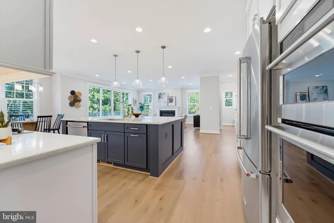
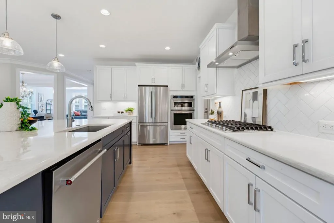
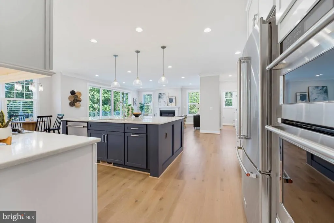
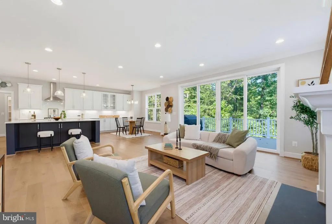
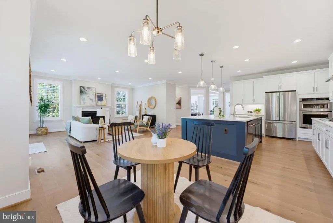
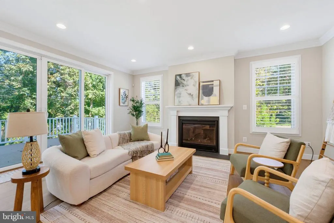
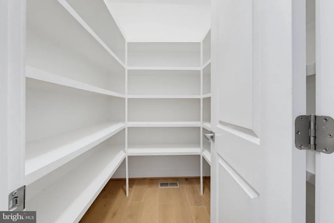
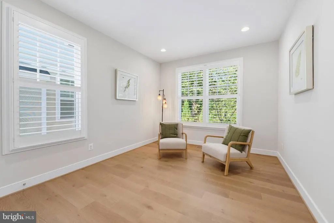
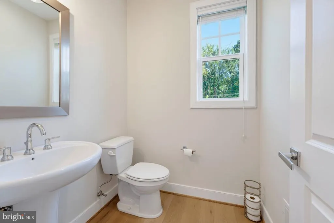
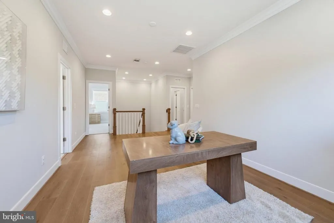
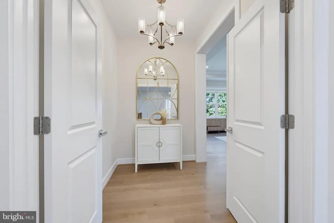
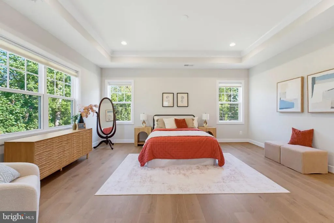
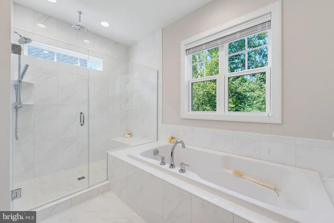
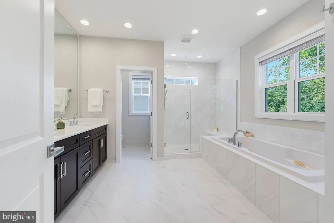
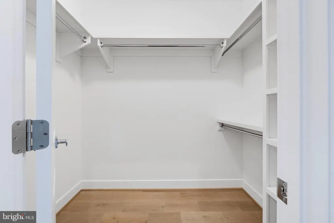
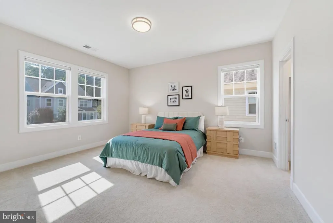
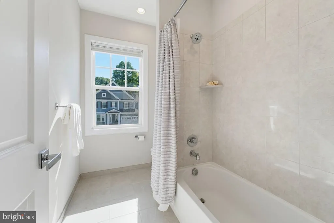
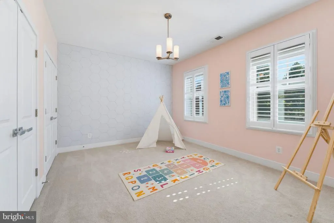
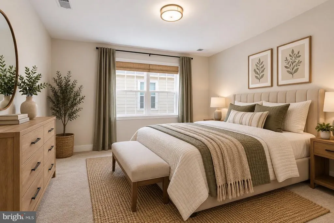
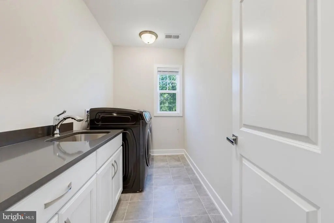
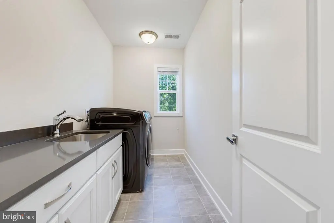
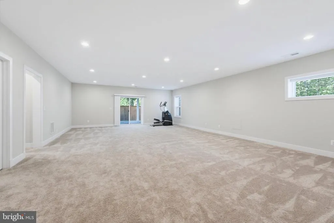
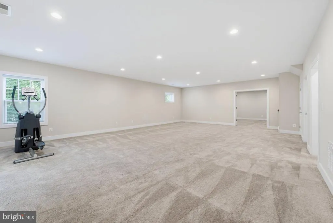
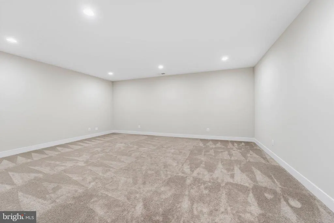
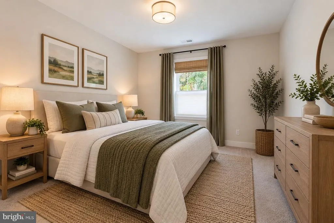
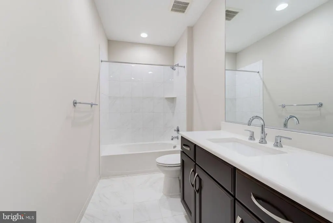
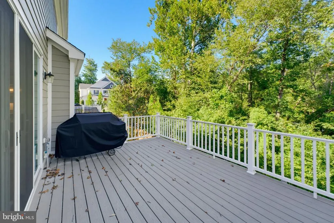
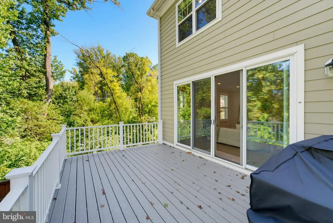
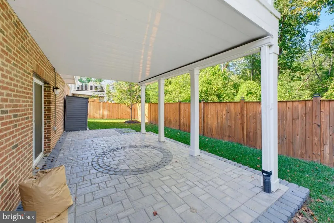
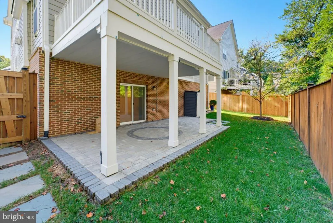
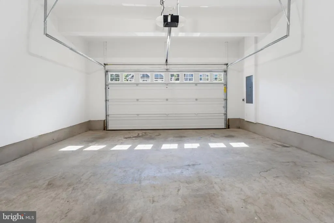
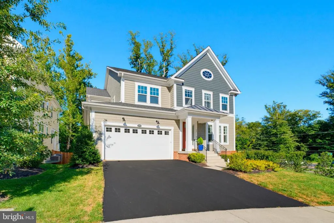
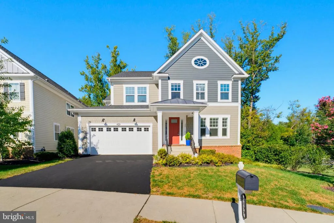
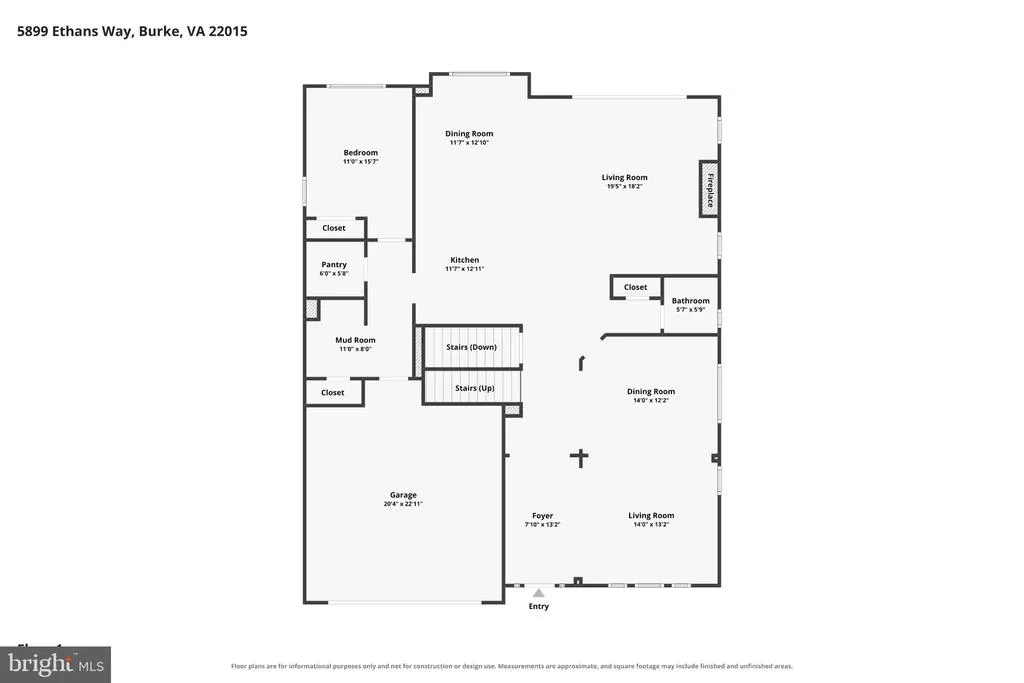
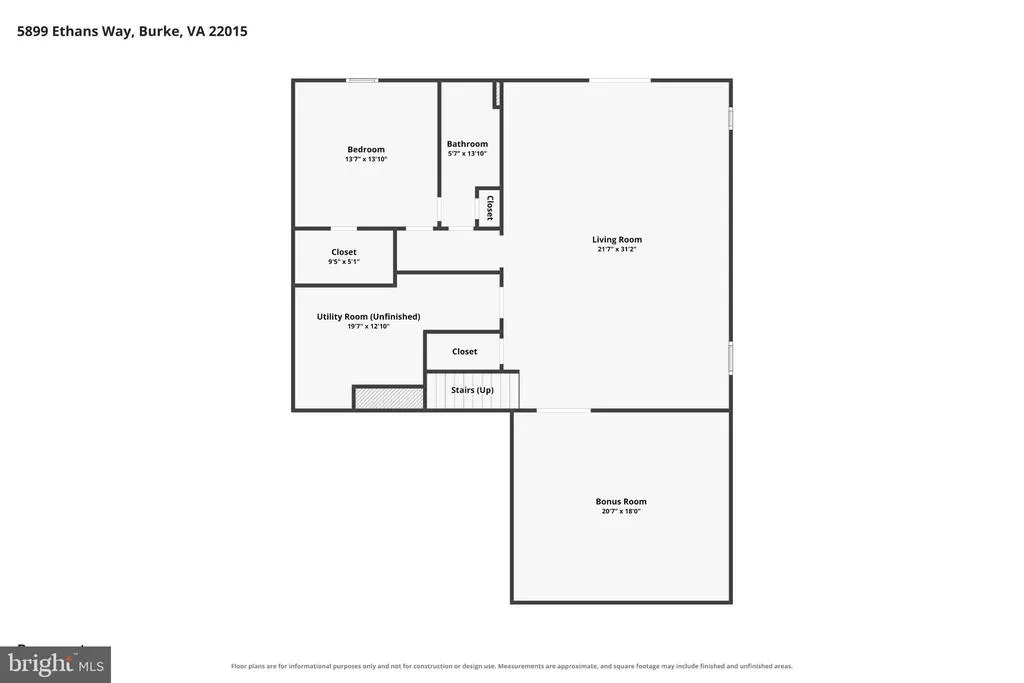
Welcome to 5899 Ethans Way a beautifully appointed 2020-built Colonial offering nearly 5,000 total square feet, six bedrooms, and four and a half baths in one of Burke's newest communities. The main level greets you with an open floor plan anchored by a gourmet chef's kitchen featuring gleaming cabinetry, quartz countertops, and hardwood flooring throughout the kind of finishes that feel fresh and move-in ready. A dedicated bonus room offers flexible space for a private home office or a bedroom for in-laws or guests, while an open-layout dining room and sitting room off the kitchen make entertaining effortless. A convenient mudroom and half bath round out the main level. Upstairs, a large landing welcomes you and could easily serve as a sitting room, office, or play area for the kids. The primary suite makes a statement of its own, with a grand entrance, raised ceiling, two walk-in closets, and generous proportions that offer a true retreat from everyday life all complemented by a spa-like bathroom with a double-vanity sink, soaking tub, and large walk-in shower. Three additional generously sized bedrooms and two more full baths provide comfortable accommodations for the whole household, with thoughtful separation between the primary suite and secondary bedrooms. The lower level extends the home's living space significantly, with a large recreation room perfect for movie nights or game days, a dedicated media room, and a fifth bedroom with its own full bath ideal for guests, an au pair, or multi-generational living. Outside, a rear deck offers a private, comfortable spot to unwind and entertain, while a hardscaped patio below complete with a gas line for grilling or an outdoor kitchen could easily be enclosed to create a screened-in porch. The yard offers plenty of green space for both family and pets to enjoy. Ideally located in Burke within the sought-after White Oaks Elementary and Lake Braddock Secondary school pyramid, this home offers easy access to the Fairfax County Parkway, Braddock Road, and I-95, putting Springfield, Franconia-Springfield Metro/VRE, the Pentagon, and Washington, D.C. well within commuting reach. Lake Accotink Park and Burke Lake Park are just minutes away, along with the shopping and dining along Burke Centre Parkway and Old Keene Mill Road.
| Elementary School | Middle School | High School |
|---|---|---|
| White Oaks Elementary School | Lake Braddock Secondary School Middle School | Lake Braddock High School |
| Price History | |
|---|---|
| 9/18/2026 | Listed $1,497,800 |
General Features
| Living Area | 5141 |
|---|---|
| Sewer | Public Sewer |
| Heating | Forced Air |
| Cooling | Central A/C |
| Possession | Negotiable |
| Appliances | Built-In Microwave,Dryer,Washer,Dishwasher,Disposal,Refrigerator,Cooktop,Oven - Wall |
| Zoning | 304 |
| HOA Fee | 180.00 |
| Garage Spaces | 2.00 |
| Association Fee Includes | Common Area Maintenance,Road Maintenance |
| Patio/Porch Features | Deck(s),Patio(s),Porch(es) |
| Architectural Style | Colonial |
| Security Features | Electric Alarm |
| Construction Materials | HardiPlank Type |
| School District | FAIRFAX COUNTY PUBLIC SCHOOLS |
| Year Built | 2020 |
| View | Trees/Woods |
| Levels | 3 |
| Tax Year | 2026 |
| Ownership | Fee Simple |
| Cool Fuel | Electric |
| Accessibility | None |
| Assoc Fee Paid Per | Monthly |
| County | FAIRFAX |
| New Construction | No |
| Property Type | Residential |
| HOA | Yes |
| Subdivision Name | SILAS STATION |
| Facing Direction | Southwest |
| Garage Y/N | Yes |
| Water Access Y/N | No |
| Other Structures | Above Grade,Below Grade |
| Full Baths | 4 |
| Status | ACTIVE |
| Directions | Cross street to Burke Lake Rd |
| City | BURKE |
| Senior Community Y/N | No |
| Lot Size Units | Square Feet |
| Lot Size Square Feet | 5828.00 |
| Tax Assessed Value | 1339860.0 |
| Tax Annual Amount | 15455.0 |
| Property Condition | Excellent |
| Structure Type | Detached |
| Condo/Coop Association fee Y/N | No |
| Bathrooms Count Main Level | 1.00 |
| Price Per Sq Ft Total AG | 393.43 |
| Vacation Rental Y/N | No |
| Virtual Tour | https://www.zillow.com/view-imx/d0a663c6-601a-4711-93d0-d05c8f9af84f?setAttribution=mls&wl=true&initialViewType=pano&utm_source=dashboard |
| Total SQFT | 5369 |
| Standard Status | Active |
| Year Built Source | Assessor |
| Legal Subdivision | SILAS STATION |
| Tax Lot | 1 |
Interior Features
| Interior Amenities | Bathroom - Walk-In Shower,Bathroom - Tub Shower,Breakfast Area,Built-Ins,Butlers Pantry,Carpet,Combination Dining/Living,Combination Kitchen/Living,Dining Area,Entry Level Bedroom,Floor Plan - Open,P |
|---|---|
| Heating Fuel | Natural Gas |
| Basement | Interior Access,Full |
| Flooring | Wood,Carpet,Hardwood |
| Hot Water | Natural Gas |
| Basement (Y/N) | Yes |
| Heating Y/N | Yes |
| Above Grade Finished Area | 3807 |
| Half Baths | 1 |
| Central Air Y/N | Yes |
| Total Bedrooms | 6 |
| Below Grade Finished Area | 1334 |
| Entry Level | 1 |
| Room Type | Living Room,Dining Room,Primary Bedroom,Bedroom 2,Bedroom 3,Bedroom 4,Bedroom 5,Kitchen,Foyer,Laundry,Mud Room,Other,Office,Utility Room,Bedroom 6,Bathroom 2,Bathroom 3,Bonus Room,Primary Bathroom,Fu |
| Main Level Bedrooms | 1 |
| Below Grade Finished Area Unit Type | Square Feet |
| LivingAreaSource | Estimated |
| Laundry Type | Upper Floor |
| Below Grade Unfin Area Units | Square Feet |
| Below Grade Unfin SQFT | 228 |
| Below Grade Unfin SQFT Source | Estimated |
| Below Grade Finished Area Source | Estimated |
| Bedrooms Count All Lower Levels | 1 |
| Bedrooms Count All Upper Levels | 4 |
| Bedrooms Count Lower Level 1 | 1 |
| Bedrooms Count Upper Level 1 | 4 |
| Bathrooms Half Main Level | 1 |
| Bathrooms Full Upper Level 1 | 3 |
| Bathrooms Full Lower Level 1 | 1 |
| Bathrooms Full All Upper Levels | 3 |
| Bathrooms Full All Lower Levels | 1 |
| Bathrooms Count Upper Level 1 | 3.00 |
| Bathrooms Count Lower Level 1 | 1.00 |
| Bathrooms Count All Upper Levels | 3 |
| Bathrooms Count All Lower Levels | 1 |
| Above Grade Finished Area Source | Assessor |
| Above Grade Finished Area Unit Type | Square Feet |
| Total Baths | 5 |
Exterior Features
| Pool | No Pool |
|---|---|
| Fencing | Wood,Fully |
| Parking Features | Asphalt Driveway |
| Water Source | Public |
| Total Parking Spaces | 4 |
| Garage Features | Garage - Front Entry,Garage Door Opener |
| Type of Parking | Attached Garage,Driveway |
| Foundation Details | Other |
| Water View Y/N | No |
| Lot Size Acres | 0.13 |
| Lot Size Source | Assessor |
| Waterfront Y/N | No |
| Land Assessed Value | 290000.00 |
| Navigable Water Y/N | No |
| Water Oriented Y/N | No |
| # of Attached Garage Spaces | 2 |
Room Details
| Room | Dimensions | Level | Flooring | Details |
|---|---|---|---|---|
| Bathroom 2 | Upper 1 | |||
| Bathroom 3 | Upper 1 | |||
| Bedroom 2 | Upper 1 | |||
| Bedroom 3 | Upper 1 | |||
| Bedroom 4 | Upper 1 | |||
| Bedroom 5 | Main | |||
| Bedroom 6 | Lower 1 | |||
| Bonus Room | Lower 1 | |||
| Dining Room | Main | |||
| Dining Room | Main | |||
| Foyer | Main | |||
| Full Bath | Lower 1 | |||
| Half Bath | Main | |||
| Kitchen | Main | |||
| Laundry | Upper 1 | |||
| Living Room | Main | |||
| Living Room | Lower 1 | |||
| Living Room | Main | |||
| Mud Room | Main | |||
| Office | Upper 1 | |||
| Other | Main | |||
| Primary Bathroom | Upper 1 | |||
| Primary Bedroom | Upper 1 | |||
| Utility Room | Lower 1 |
Amenities
- Foreclosure
- Views
- Short Sale
- New Construction
- Adult 55+
- Lease To Own
- No HOA Fees
- Furnished
- Primary On Main
- Air Conditioning
- Seller Finance
- Green
- Fixer Upper
- Horse
- Golf
- Fireplace
- Deck
- Garage
- Basement
- Pool
Property vs Single Family Average in 22015
Price
Taxes
Year Built
Visits
 © BRIGHT, All Rights Reserved
